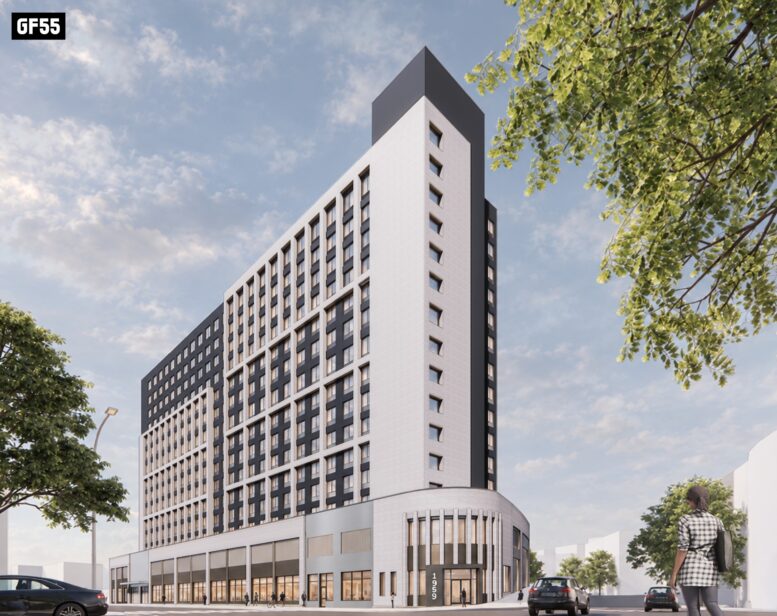
1959 Jerome Avenue. Rendering courtesy of GF55 Architects.
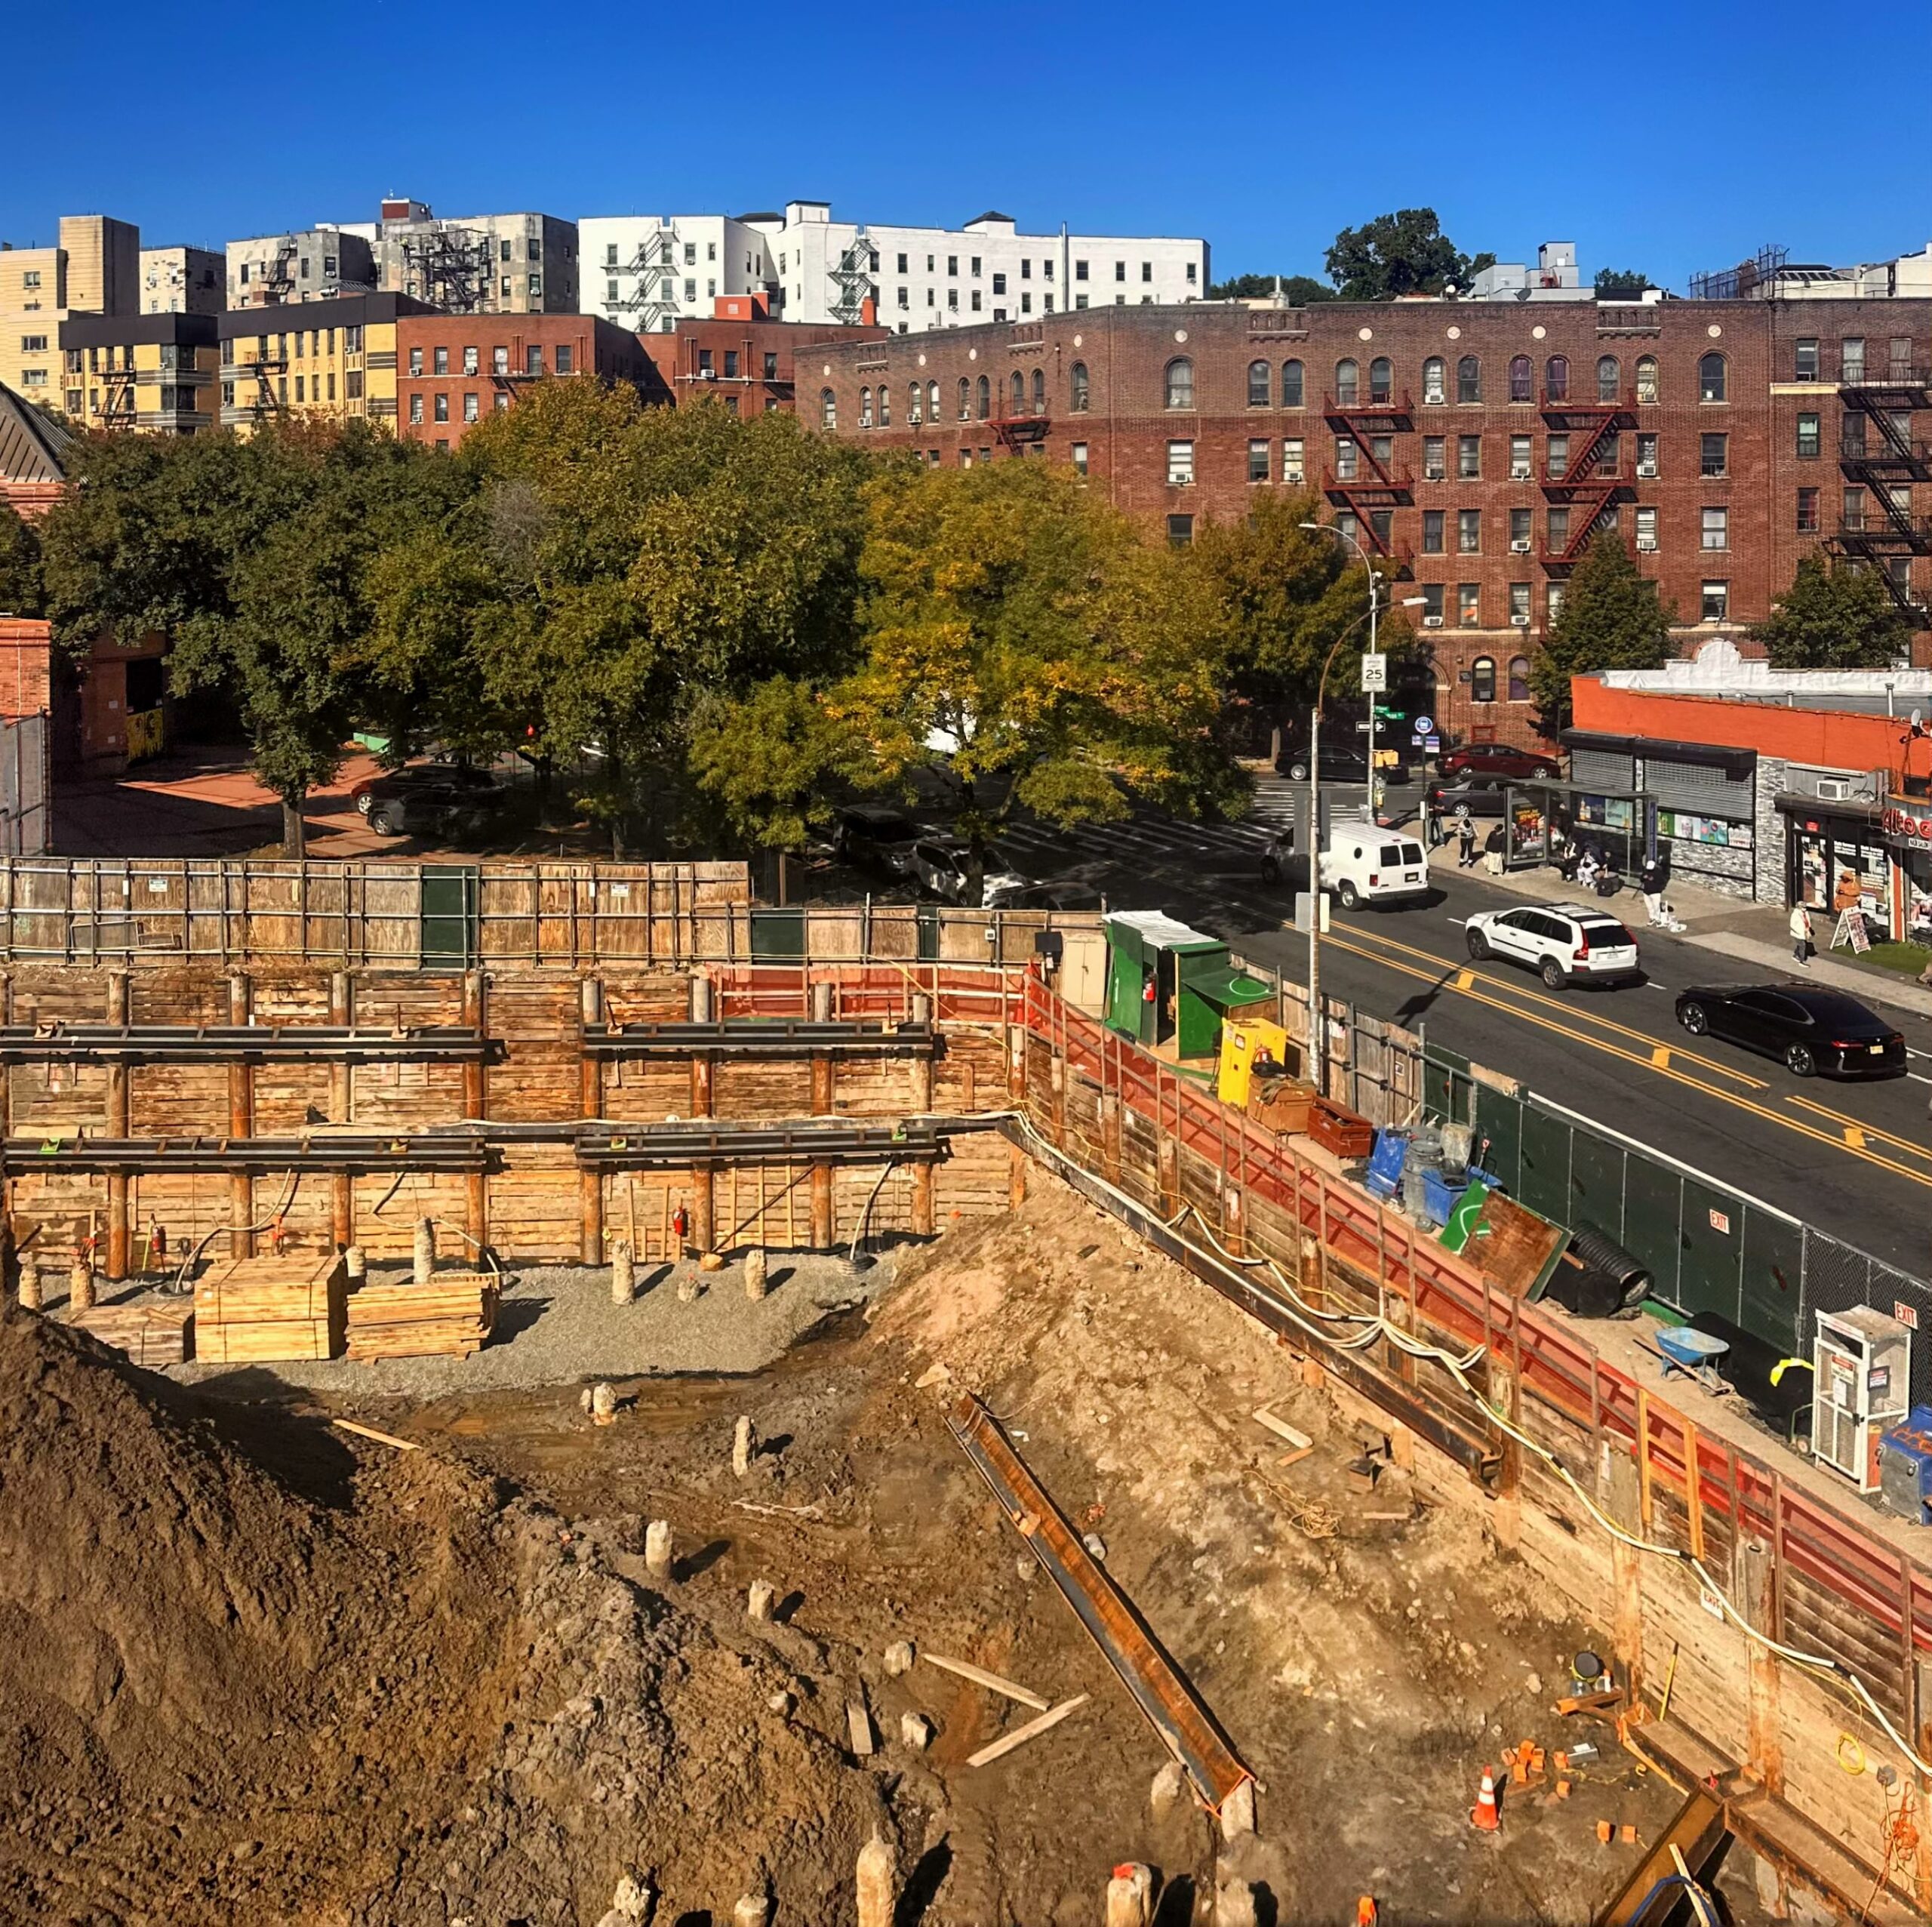
Below-grade work is progressing at 1959 Jerome Avenue, the site of a 15-story mixed-use residential building in Morris Heights, The Bronx. Designed by GF55 Architects and developed by Peter Fine, the 165-foot-tall structure will span 243,007 square feet and yield 333 units with an average scope of 513 square feet. The project will also include 42,832 square feet of community facility space, 29,451 square feet of commercial space, a cellar level, one commercial loading berth, and one enclosed parking space. The property is located at the corner of Jerome and West Tremont Avenues.
The site has been excavated deep below street level with an array of pilings in place. Some parts of the foundation have already been formed, as indicated by the rectangular pits lined with orange netting and additional wooden frames awaiting pouring.
The rendering previews a bulky massing rising from a double-height first-story podium. The façade is depicted composed primarily of gray paneling surrounding an orderly fenestration of PTAC windows, with a grid of white paneling framing portions of the exterior.
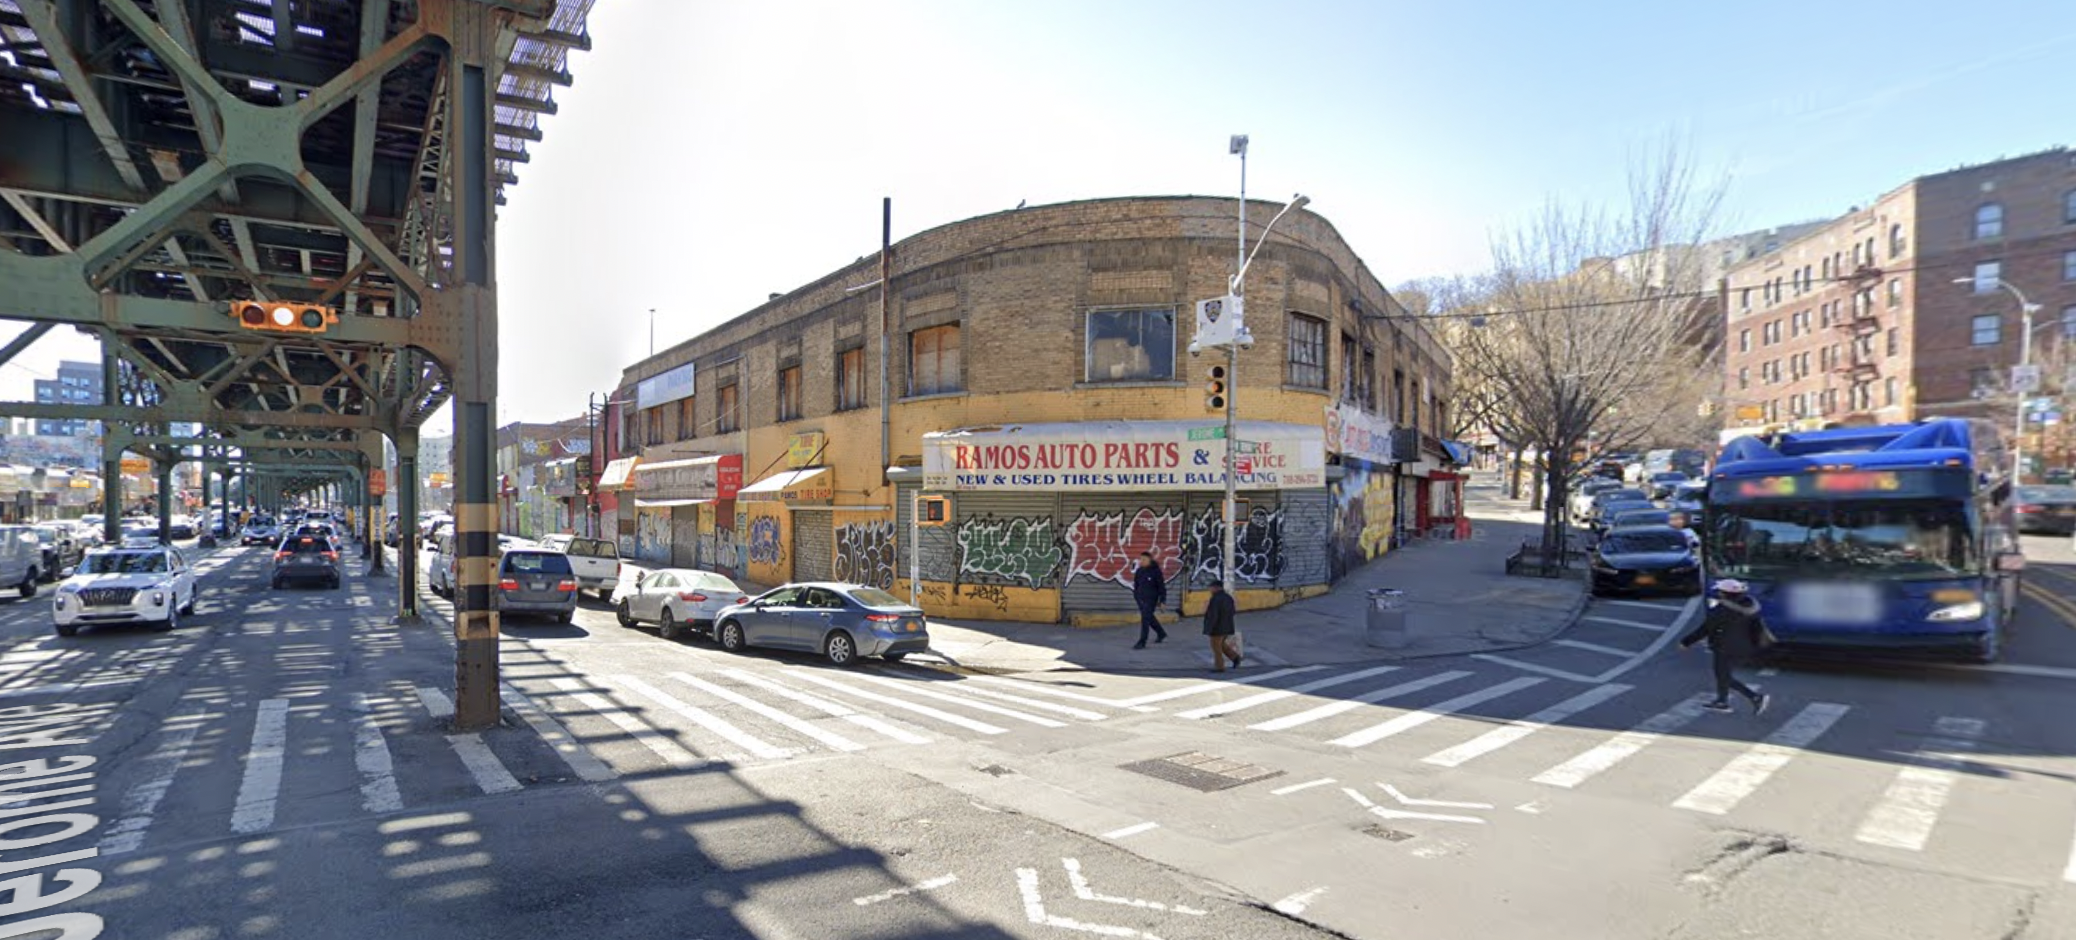
The property was formerly occupied by a two-story commercial structure that housed auto shops, as seen in the below Google Street View image looking southwest at the corner. Demolition finished earlier this year and work broke ground soon afterward.
A potential list of residential amenities has yet to be unveiled. The nearest subway is the 4 train at the elevated Burnside station to the north over Jerome Avenue.
1959 Jerome Avenue’s anticipated completion date is slated for summer 2028, as noted on the info board.

No comments:
Post a Comment